 CALL NOW
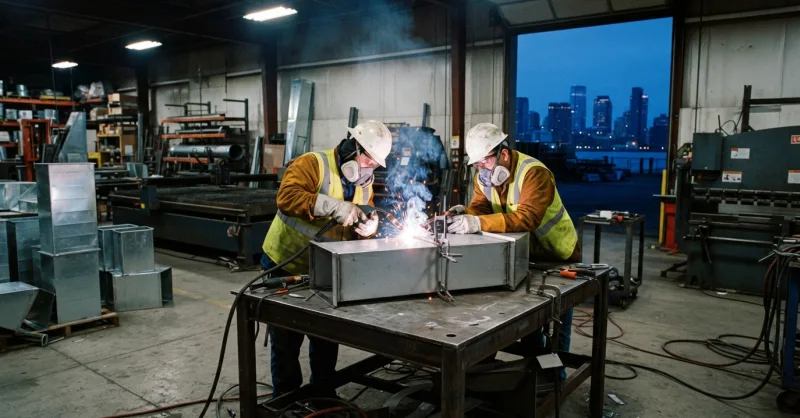
Grease duct work isn’t rectangular supply air. It’s a welded, grease-tight exhaust path fabricated to approved drawings, verified against real field dimensions, and coordinated with the hood listing, fan curb, fire-rated enclosure, and makeup air balance before a single section hits the shop floor.
When a mechanical contractor calls me about a Type I hood system going into a Jersey City restaurant, the first question I ask isn’t about price. It’s whether the field dimensions match the plan. Nine times out of ten in older Hudson County buildings, they don’t.
Here’s what a proper fabrication package covers:
The custom grease exhaust process starts with an information audit, not a phone quote. If a shop gives you a firm number without seeing hood dimensions, fan CFM, riser path, and roof penetration details, walk away.
Commercial cooking exhaust in New Jersey lives under a stack of overlapping standards: the New Jersey Uniform Construction Code, the New Jersey Mechanical Code, the Uniform Fire Code, and NFPA 96. The specific pathway depends on hood classification, cooking equipment, duct size, clearances, enclosure choice, and whoever’s signing off at the local building department.
I fabricate to the approved drawings. I don’t approve compliance. That belongs to the engineer of record and the AHJ in Jersey City, Hoboken, Bayonne, Kearny, Secaucus, North Bergen, Union City, West New York, Weehawken, Harrison, or wherever the project lands. If telling you that costs me a bid, so be it. Contractors who’ve been burned by fabricators playing engineer already know why this matters.
Does 16 gauge cover every job? No. It’s the common baseline for a lot of applicable grease duct, but larger cross-sections, listed enclosure systems, and specific project specs can push you into heavier material. The gauge comes off the approved drawings, not a rule of thumb.
UL 710 listed hoods generally sit over anything producing grease-laden vapor. Fryers, charbroilers, wok ranges, griddles, solid-fuel setups. The hood, the welded duct, the rooftop fan, the wet-chemical suppression, and the makeup air unit function as a single assembly. Fabrication has to respect that.
A question that comes up on almost every job: does makeup air need to equal exhaust CFM? Not exactly. It has to be engineered to prevent excessive negative pressure, capture failure at the hood face, doors sucking shut, combustion air starvation, or dining room air getting yanked into the kitchen. That’s a design and commissioning issue coordinated with the engineer and the balancing contractor. I fabricate the interfaces, transitions, and duct connections that make the balance achievable.
Half the Hudson County restaurant work I see involves tenant fit-outs in buildings the original architect never imagined would house a charbroiler. Downtown Jersey City around Paulus Hook and Hamilton Park. Washington Street in Hoboken. Bergenline Avenue running through Union City and West New York. Waterfront redevelopment in Weehawken with roof structures already loaded with residential mechanical.
Field verification isn’t a nice-to-have. Shafts drift. Structural members show up where record drawings said they wouldn’t. A riser path that looked clean on the architectural set turns into a puzzle once ceilings open.
How fast can you turn welded grease duct for a failed inspection in Kearny or Secaucus? Depends what information you can hand over. Approved drawings, hood cut sheets, fan data, verified field dimensions, roof penetration details. With a complete package, we move quickly. Without it, we’re guessing, and guessing is how sections get built twice.
Hudson River waterfront jobs deal with wind loading, freeze-thaw, and condensation at the fan discharge that inland projects don’t. A curb transition on a Bayonne restaurant near Newark Bay gets hammered by salt-laden air. Flashing details and curb adapter geometry matter.
We fabricate custom curb adapters to bridge legacy roof curbs and new exhaust fan bases without cutting new structural openings when the existing framing can be reused. Saves the GC a structural review and keeps the schedule intact.
Hudson County jobsite logistics eat schedules alive. Try landing a truck full of welded duct sections on Washington Street in Hoboken at 9 AM on a Tuesday. Not happening. Off-hour delivery is the only realistic path.
Our fleet runs out of Kearny, cuts down the Newark Bay Extension, and hits Jersey City sites before crews clock in. Early-morning delivery windows are the difference between mechanics welding by 7 AM and six guys standing around at $500 an hour waiting for a truck stuck on the Pulaski approach. I’ve watched competitors bleed contractors that way for years.
Can sections be labeled and sequenced for phased installation in a mixed-use Weehawken building where the residential floors above are occupied? Yes, and they need to be. We label by system, floor, and install order. Roof penetration components ship on their own drop so the roofing sub isn’t waiting on riser sections.
One thing I’ll admit: a delayed crane permit in Union City burned us on a hotel kitchen last spring. Fabrication was done, truck was loaded, permit slipped 48 hours. It happens. The lesson isn’t about the delay itself, it’s about staying ahead of the paperwork so a slip doesn’t cascade.
Missing any of those, and the estimate becomes a placeholder. We’d rather ask questions upfront than reweld a section because a fan curb dimension changed after fabrication released.
The shop sits at 181-183 Garfield Ave, Kearny, NJ 07032, roughly 15 minutes off most Hudson County restaurant sites via I-280 or the Turnpike. Get in touch through our contact page or reach out to the HVAC Metals LinkedIn account with drawings attached.
Written by: Arthur Dabrowski
HVAC Metals, LLC
(201) 991-2206