
 CALL NOW
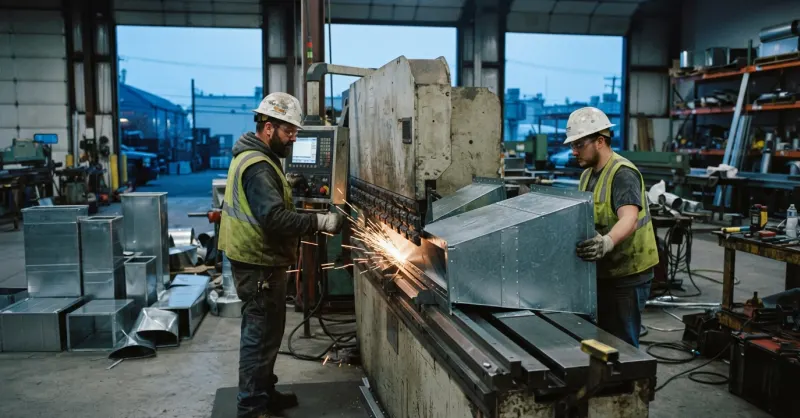
Cooling a data hall in Kearny, Secaucus, or the Jersey City waterfront comes down to five moving parts: chilled water distribution, CRAH units (or equivalent air handlers), heat rejection at the roof or central plant, disciplined airflow through the raised floor, and controls that never blink. My shop doesn’t design the plant. We fabricate the sheet metal that makes the design installable — plenums, transitions, curbs, rails, pipe penetration assemblies, double-wall duct — and we get it on your deck before your crew clocks in.
If you’re a project manager staring at an issued-for-construction set with a data hall package, that’s the whole game. Everything else is negotiation.
Chilled water systems in this corridor push a lot of BTU through relatively tight equipment rooms. The sheet metal scope around them is interface-heavy: pipe penetration assemblies through fire-rated walls, sleeves that hold insulation clearances, condensate management framing, and access panels sized so your commissioning agent can actually reach a strainer without pulling ceiling grid.
Hudson County is humid Northeast air ten months a year. Vapor-sealed terminations at chilled-water penetrations aren’t optional — they’re a fabrication detail we profile before release, not something a field mechanic solves with mastic at 4 PM on a Friday. Waterfront sites near Newark Bay or the Hackensack River bring salt-laden exhaust exposure on top of that, which drives material selection toward galvanneal or 304 stainless at specific interfaces.
Our double-wall insulated duct systems handle the condensation and acoustic side on the air path.
A CRAH plenum that’s a half-inch out forces field modification. Field modification adds static pressure, changes leakage class, and follows the building for the next fifteen years as fan energy you’ll never get back. We fabricate custom CRAH discharge plenums to the unit’s actual connection geometry — not the nominal cut sheet — with access panels coordinated to coil pull and filter service, and airflow direction verified against the raised-floor plan before we release to CNC.
What happens when the CRAH manufacturer swaps the unit after our fabrication release? It happens. We pause the affected assemblies, pull the revised submittal into our drawing control workflow, and refabricate the transition rather than shipping something that won’t land. Costs more up front. Costs less by punch list.
N+1, 2N, distributed — the redundancy scheme determines equipment counts, distribution-path separation, and replacement routes. If the fabricated components ignore that, the design intent quietly dies in the field.
Concurrent maintainability lives or dies in these details. We review the redundancy narrative during drawing intake — a step some competitors skip because it slows their quote.
Coordinated drawings arrive late. Sometimes they arrive with unresolved clashes hiding in the model. My rule: if the BIM export shows a duct running through a chilled-water main, we flag it and stop. We don’t fabricate into a conflict just to hit a milestone.
The SMACNA-aligned fabrication workflow ties revision tracking to equipment tag, floor, and system. When your MEP engineer issues a revision, we know exactly which spools freeze and which release. That’s how you protect a fabrication release date without shipping garbage.
A general contractor in Secaucus asked me last spring why we wouldn’t just fabricate the offset as drawn and let the field figure it out. Because the pipe was going through the transition. If telling you the truth costs me a bid, so be it.
I’m not going to publish PUE savings claims. Nobody credible does that from a sheet metal shop. What I will tell you: a transition with the wrong aspect ratio adds static pressure your fans overcome every hour for the operational life of the building. Leakage class matters. Insulation continuity matters. Correct materials in a corrosive rooftop environment matter for replacement cycles.
LCOEu is capital plus energy plus water plus maintenance plus replacement plus operational risk. Our indirect contribution: fewer field modifications, lower measured leakage, materials that survive the environment, and components serviceable without demolition. Add it up over twenty years — it’s not nothing.
We run from the Kearny industrial corridor at 181-183 Garfield Ave, Kearny, NJ 07032, with direct pulls onto Route 1&9, Route 7, and the Turnpike Eastern Spur at Exit 15E. That geography matters when a Jersey City data hall has a 6 AM to 8 AM loading window and a security-controlled dock.
Sequenced package delivery — bundled by installation sequence, floor, room, and equipment tag — is how we keep your mechanics installing instead of sorting. Our early-bird delivery fleet puts material on the deck before crews clock in.
I won’t promise unconditional delivery. Anyone in this market who does hasn’t sat through a Turnpike lane closure at 5:45 AM waiting for a state trooper to clear a jackknifed trailer. We coordinate delivery windows honestly and communicate slippage the second we see it.
How do you handle constrained laydown at a Harmon Meadow site where the GC won’t give you a staging trailer? Smaller, more frequent runs with tighter tag control. It costs a few more truck-hours; it saves you a re-mob.
Hudson County data center cooling projects fall under the New Jersey Uniform Construction Code — Mechanical Subcode, Energy Subcode, Building Subcode, Fire Protection Subcode, with electrical coordination alongside. The controlling edition depends on permit filing date, project type, and the local enforcing agency. We don’t publish a single edition as universally controlling; we verify per project.
NYC Local Law 97 is a New York City instrument. It doesn’t govern a Kearny or Bayonne facility. That said, owners running cross-border portfolios often apply their internal carbon and LCOEu targets to New Jersey builds, which shows up in insulation specs, leakage class, and material selection.
Commissioning documentation depends on traceable equipment identification. We tag assemblies, organize material and inspection records, and hand a clean documentation package to your commissioning authority. We are not the CxA.
Replacing a legacy CRAH unit in an occupied data hall in Bayonne — what’s the fabrication turnaround on a matching curb adapter? Depends on the existing curb geometry and the replacement unit footprint, but typical turnaround runs one to two weeks after we have field-verified dimensions and the new unit’s cut sheet. Our curb adapter workflow for legacy replacements handles the mismatch between the old footprint and the new unit without structural demolition.
Same principle applies to CRAH and CRAC replacements inside the hall — the transition takes the geometric hit so your existing distribution stays intact.
Send IFC drawings, RFI responses, equipment cut sheets, or a BIM export. Our estimating workflow turns takeoffs in 4 to 24 hours depending on package complexity. Production sequencing gets tied to your installation schedule, and delivery routes through Route 1&9, the Turnpike Eastern Spur, and the Hudson County industrial corridor.
Reach the team through the contact page or connect on LinkedIn. If your data hall package is awarded and you need local fabrication capacity that understands CRAH tolerances and commissioning documentation, that’s the conversation.
Written by: Arthur Dabrowski
HVAC Metals, LLC
(201) 991-2206