
 CALL NOW
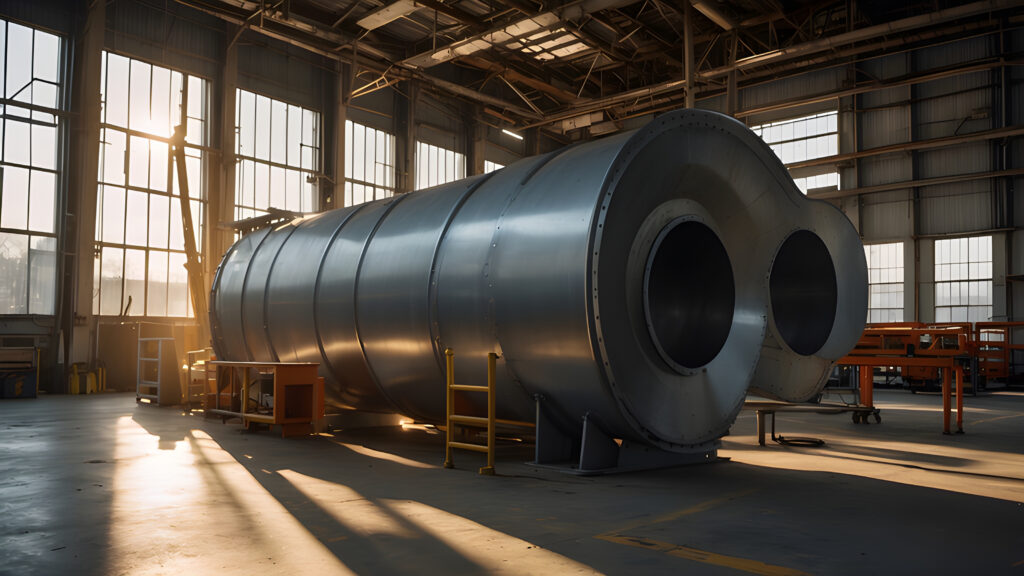
SMACNA compliant ductwork fabrication means every section of duct we build, whether rectangular, round, or spiral, is engineered to meet the SMACNA HVAC Duct Construction Standards for pressure class, gauge selection, reinforcement spacing, joint construction, seal class, and leakage class. Not just close. Not “close enough for field inspection.” Actually compliant, with documentation to back it up.
At HVAC Metals, LLC, we’ve been doing this since 2015 out of Kearny, NJ. The shop is at 181-183 Garfield Ave, Kearny, NJ 07032, which puts us about 12 minutes from the Jersey City waterfront and right inside the industrial corridor that feeds most of Hudson County’s major construction activity.
Pressure class is where everything starts. A 2 in. wg supply duct from a rooftop air handler to VAV boxes in a Newport mid-rise demands heavier gauge and tighter reinforcement spacing than a 1 in. wg return run. We verify every single section against SMACNA tables before it leaves the shop. Field surprises from under-gauged duct or missed reinforcement are expensive, and plan reviewers at the Jersey City Division of Construction Code are not particularly forgiving about it.
I’ve seen duct arrive on job sites that was clearly spec’d at 1 in. wg when the system ran at 2 in. wg. Nobody caught it until a foreman noticed the sections deflecting under load. That’s a tear-out situation, and it usually happens when a fabricator just grabs a gauge without cross-referencing the actual SMACNA table for that pressure class and duct dimension.
Our process is straightforward. Pressure class drives every fabrication decision:
Every section gets a QC check before it’s loaded. Not a visual glance. An actual checklist that travels with the fabrication batch and is available for commissioning and inspection sign-off.
Leakage from under-sealed ductwork in a 400,000 sq ft distribution facility off the Turnpike doesn’t just waste conditioned air. It puts fan systems into continuous overrun, inflates utility bills, and can flag energy code violations under New Jersey’s current UCC mechanical requirements. Seal Class A or B isn’t a luxury spec for those facilities. It’s what keeps the building owner out of trouble on commissioning day.
We fabricate to the specified seal class using proven sealant and gasket systems, and we document it. If an owner or engineer asks for leakage test results to include in a commissioning report, we support that process.
Working in Hudson County isn’t like fabricating duct for a generic suburban office park. The building stock here is genuinely complicated, and the logistics around it are worse.
Take Hoboken. The brownstones and converted loft buildings along Washington Street have shaft dimensions that were clearly not designed with modern mechanical systems in mind. We’ve gotten field measurements from occupied buildings where the only viable duct profile was a flat oval, maybe 14 x 6, to clear existing structural steel and still deliver required CFM. That’s not a standard order. We run oval duct on our CNC lines with the same SMACNA-referenced gauge and reinforcement criteria as rectangular systems, and the sections are sized to move through a freight elevator or up a stairwell without a crane.
Jersey City’s new mid-rise towers near Exchange Place are a different problem entirely. Long horizontal runs from rooftop AHUs through congested ceiling plenums shared with sprinkler mains, electrical conduit, and structural beams require medium-pressure rectangular duct with precise fittings. Conical taps instead of straight taps where airflow transitions matter. Elbows with turning vanes where static pressure loss is a design constraint. We fabricate those fittings in-house, to spec, not sourced from generic fitting stock that may or may not match the engineer’s pressure drop calculations.
Honestly, the coordination piece is where a lot of fabricators fall short. Producing the duct is one thing. Producing it so that sections arrive sequenced for a specific floor, fit through the building’s access constraints, and match the shop drawings the engineer approved is another.
For a deeper look at how material selection drives performance in commercial systems, our post on commercial ductwork materials and what top contractors choose covers the decision logic in detail.
Getting duct fabricated to SMACNA standards is half the job. The other half is proving it on paper.
When a mechanical engineer of record specifies SMACNA HVAC Duct Construction Standards in their project documents, the plan reviewer at Jersey City, Bayonne, or Hoboken’s building department expects those references to show up in the HVAC submittals. That means shop drawings that call out pressure class, gauge, reinforcement spacing, joint type, and seal class for every duct section. It means a fabrication package that an inspector can actually cross-reference against the installed work.
We turn around preliminary takeoffs and SMACNA-referenced shop drawings early in the process. Not after the GC starts asking why duct isn’t on site yet. Early, so the engineer can review, the plan reviewer can approve, and the mechanical contractor’s foreman has a coordinated installation package before the first section ships.
Do mechanical engineers need to supply BIM files for us to produce coordinated shop drawings? Not necessarily. We ingest architectural plans, Revit files, CAD drawings, and standard take-off sheets through our digital estimating workflow and build from there. For complex projects with heavy MEP coordination (think multi-trade congestion in a Jersey City high-rise ceiling plenum), BIM coordination is something we work within. For straightforward commercial tenant improvements, a PDF plan set and a marked-up take-off sheet gets us where we need to go, usually with a shop drawing package back to the engineer within 24 hours.
That 4-to-24-hour turnaround window is real, by the way. Legacy supply houses running manual take-offs on paper still quote 72-hour response times. When your estimator is trying to close a bid on a Secaucus industrial project before a competitor does, that timeline difference matters.
Not every SMACNA-compliant duct system uses the same metal. The building type, occupancy, and environmental conditions drive material selection as much as pressure class does.
Standard 18 to 26-gauge galvanized steel covers the vast majority of commercial supply, return, and exhaust applications. Most office build-outs in North Bergen, multifamily residential in Union City, and warehouse HVAC systems in Kearny run on galvanized systems fabricated to SMACNA gauge minimums for their respective pressure classes.
Stainless steel enters the picture when the application demands it. Food service operations, pharmaceutical processing, and cleanroom environments along the Jersey City or Bayonne waterfront industrial corridors require duct that resists corrosion from both the internal process environment and the salt-laden marine air outside. (We’ve processed stainless systems for lab exhaust applications where the external corrosion risk from Hudson River air was actually the bigger long-term threat than the interior chemistry.) Those sections are fabricated to SMACNA standards with the same reinforcement and joint criteria as galvanized work, just with the additional material integrity stainless provides.
PCD, polyvinyl-coated ductwork, handles highly corrosive exhaust streams in industrial or chemical environments where neither galvanized nor standard stainless is the right call. Aluminum shows up in rooftop structural applications where load limits on aging roof decks make weight a real engineering constraint.
Our fabrication capabilities are detailed further at our custom ductwork services page if you want specifics on geometries and material options before reaching out.
Six mechanics clocking in at 7:00 AM with nothing to install because duct is sitting on a truck somewhere on the Pulaski Skyway approach is a genuinely painful thing to watch. I’ve seen it happen. The crew stands around, the foreman makes calls, and by 9:00 AM you’ve burned $1,400 in straight labor with zero production to show for it.
Our in-house fleet runs guaranteed job site deliveries arriving as early as 6:00 AM. That’s not marketing language. That’s operationally necessary in a market like Hudson County, where a Saturday rigging permit window on Route 1/9 might give you a two-hour crane opening before lane closures kill your lift. Missing that window because duct showed up at noon is the kind of scheduling failure that cascades into the following week.
What’s the typical fabrication and delivery lead time for a SMACNA duct order serving a Jersey City construction site? It depends on system complexity and volume, but standard rectangular and spiral duct runs for commercial tenant improvements typically ship within a competitive window that we confirm at the time of order. For phased high-rise projects near Exchange Place or the Newport area where delivery sequencing by floor matters, we coordinate the staging schedule with the GC’s super directly. Sections arrive labeled, sequenced, and sized for the building’s access constraints, whether that’s a freight elevator, a loading dock with strict morning windows, or a stairwell carry.
One thing we do that most fabricators don’t: we bundle SMACNA-compliant metal with the installation hardware, sealants, and hanging materials in the same delivery. One purchase order. One truck. No separate distributor run-around. For mechanical contractors managing multiple active projects across Hudson and Essex counties, that procurement consolidation genuinely saves administrative time.
New construction is relatively predictable. Retrofit work in an occupied building is where fabrication tolerances either protect you or cost you.
Field measuring in an occupied Hoboken apartment tower where the existing mechanical shaft has been modified three times over 40 years, with inconsistent prior duct work, questionable hangers, and a fire damper that’s slightly off-center from the original drawing, is a situation where “close enough” fabrication causes real problems. If a replacement duct section comes off our CNC lines dimensionally accurate to the field measure, it drops in without field cutting, grinding, or makeshift adapters. If it’s off by more than the allowable tolerance, your crew is doing sheet metal work on a ladder in an active corridor.
Our 250-ton Accurpress brake and precision CNC laser profiling produce sections to tight dimensional tolerances precisely to eliminate that field friction. An eighth of an inch of error on a custom transition fitting in a low-plenum ceiling isn’t a minor annoyance. It’s a half-day of unplanned field labor and a potential SMACNA non-compliance issue at the joint.
For phased installations in occupied spaces, we also work with mechanical contractors on delivery scheduling that keeps disruption manageable. Materials arrive when the work window is open, not a day early cluttering a building’s loading dock or freight elevator schedule.
If you’re working through a retrofit scope in a dense urban building and want to know what’s realistic from a fabrication standpoint, our breakdown on SMACNA Class A compliance and seam welding precision gets into the specifics that matter most during inspection and commissioning.
A few questions come up consistently when we’re working with new mechanical contractors or engineers on their first Hudson County project with us.
How does SMACNA reinforcement spacing change between low-pressure and medium-pressure rectangular duct for a commercial office build-out in Secaucus? At 1 in. wg (low pressure), a 48-inch-wide rectangular duct section typically requires reinforcement at specific intervals per SMACNA Table 2-1, with intermediate angle reinforcement or tie rod systems depending on the aspect ratio. Stepping to 2 in. wg for the same duct width tightens that reinforcement spacing requirement and may push the gauge up by one step. We run every section through that table check before fabrication starts, not after a field inspector raises the question.
Facility managers sometimes ask us something slightly different: Can inconsistent duct systems in older multifamily buildings in Union City or North Bergen actually cause measurable energy waste, and is SMACNA-compliant replacement ductwork a financially justifiable fix? The short answer is yes, though the payback math varies by system. Leaky, poorly sealed duct in a building with aging multi-zone air handling can bleed 20-30% of conditioned air before it reaches the occupied space. When we replace those sections with properly sealed, SMACNA-compliant duct at the correct pressure class, the fan system stops working against itself. The building owner usually sees the impact on utility bills within the first full operating season, and the comfort complaints that were driving tenant calls tend to quiet down considerably.
General contractors coordinating multi-trade projects near the Hackensack River industrial corridor often want to know the coordination and logistics detail up front. We accommodate that through early shop drawing packages, direct communication with the GC’s MEP coordinator, and delivery sequencing tied to the project’s milestone schedule rather than our convenience.
For a warehouse HVAC system in the Kearny meadows area rated at 2 in. wg, what seal class should the fabricator apply to rectangular supply duct? SMACNA Seal Class A requires all longitudinal seams, transverse joints, and connections to be sealed. For a 2 in. wg system, Seal Class A is the standard requirement, applied with listed sealant and, where specified, pressure-sensitive tape over the sealant bead. We apply seal class per the engineer’s specification and document it in the fabrication package, so it’s not a field interpretation call that creates liability for the mechanical contractor during commissioning.
We’re not the only fabrication shop serving Hudson County. I know that, and so does every estimator who’s priced duct work from three suppliers. The reason contractors come back to us isn’t a mystery.
Specification-grade shop drawings produced early, not after field conflicts force a redesign. Accurate material and labor estimates returned within 4 to 24 hours so bidding teams aren’t guessing. Duct fabricated to documented SMACNA standards with QC records that survive plan review and inspection. A delivery fleet that operates on the contractor’s schedule, not ours.
One contractor running tenant improvements on an Exchange Place office floor told me he switched to us after his previous fabricator delivered unmarked, unsequenced duct sections that took his foreman two hours to sort before any installation could start. That’s not a fabrication problem exactly. That’s a logistics and documentation problem. We fix that by treating sequencing and labeling as part of the fabrication scope, not an afterthought.
For facility owners and developers evaluating duct replacement or retrofit scopes, our sheet metal fabrication service overview lays out the full scope of what we do, and our contact page is the fastest way to get a preliminary conversation started. We’re also active on LinkedIn and Facebook if you want to see what current projects look like before picking up the phone.
If your next Hudson County project requires SMACNA-compliant duct fabrication with documented compliance, early delivery, and a shop that actually reads the engineer’s specification before cutting metal, we should talk.
Written by: Arthur Dabrowski
HVAC Metals, LLC
(201) 991-2206