
 CALL NOW
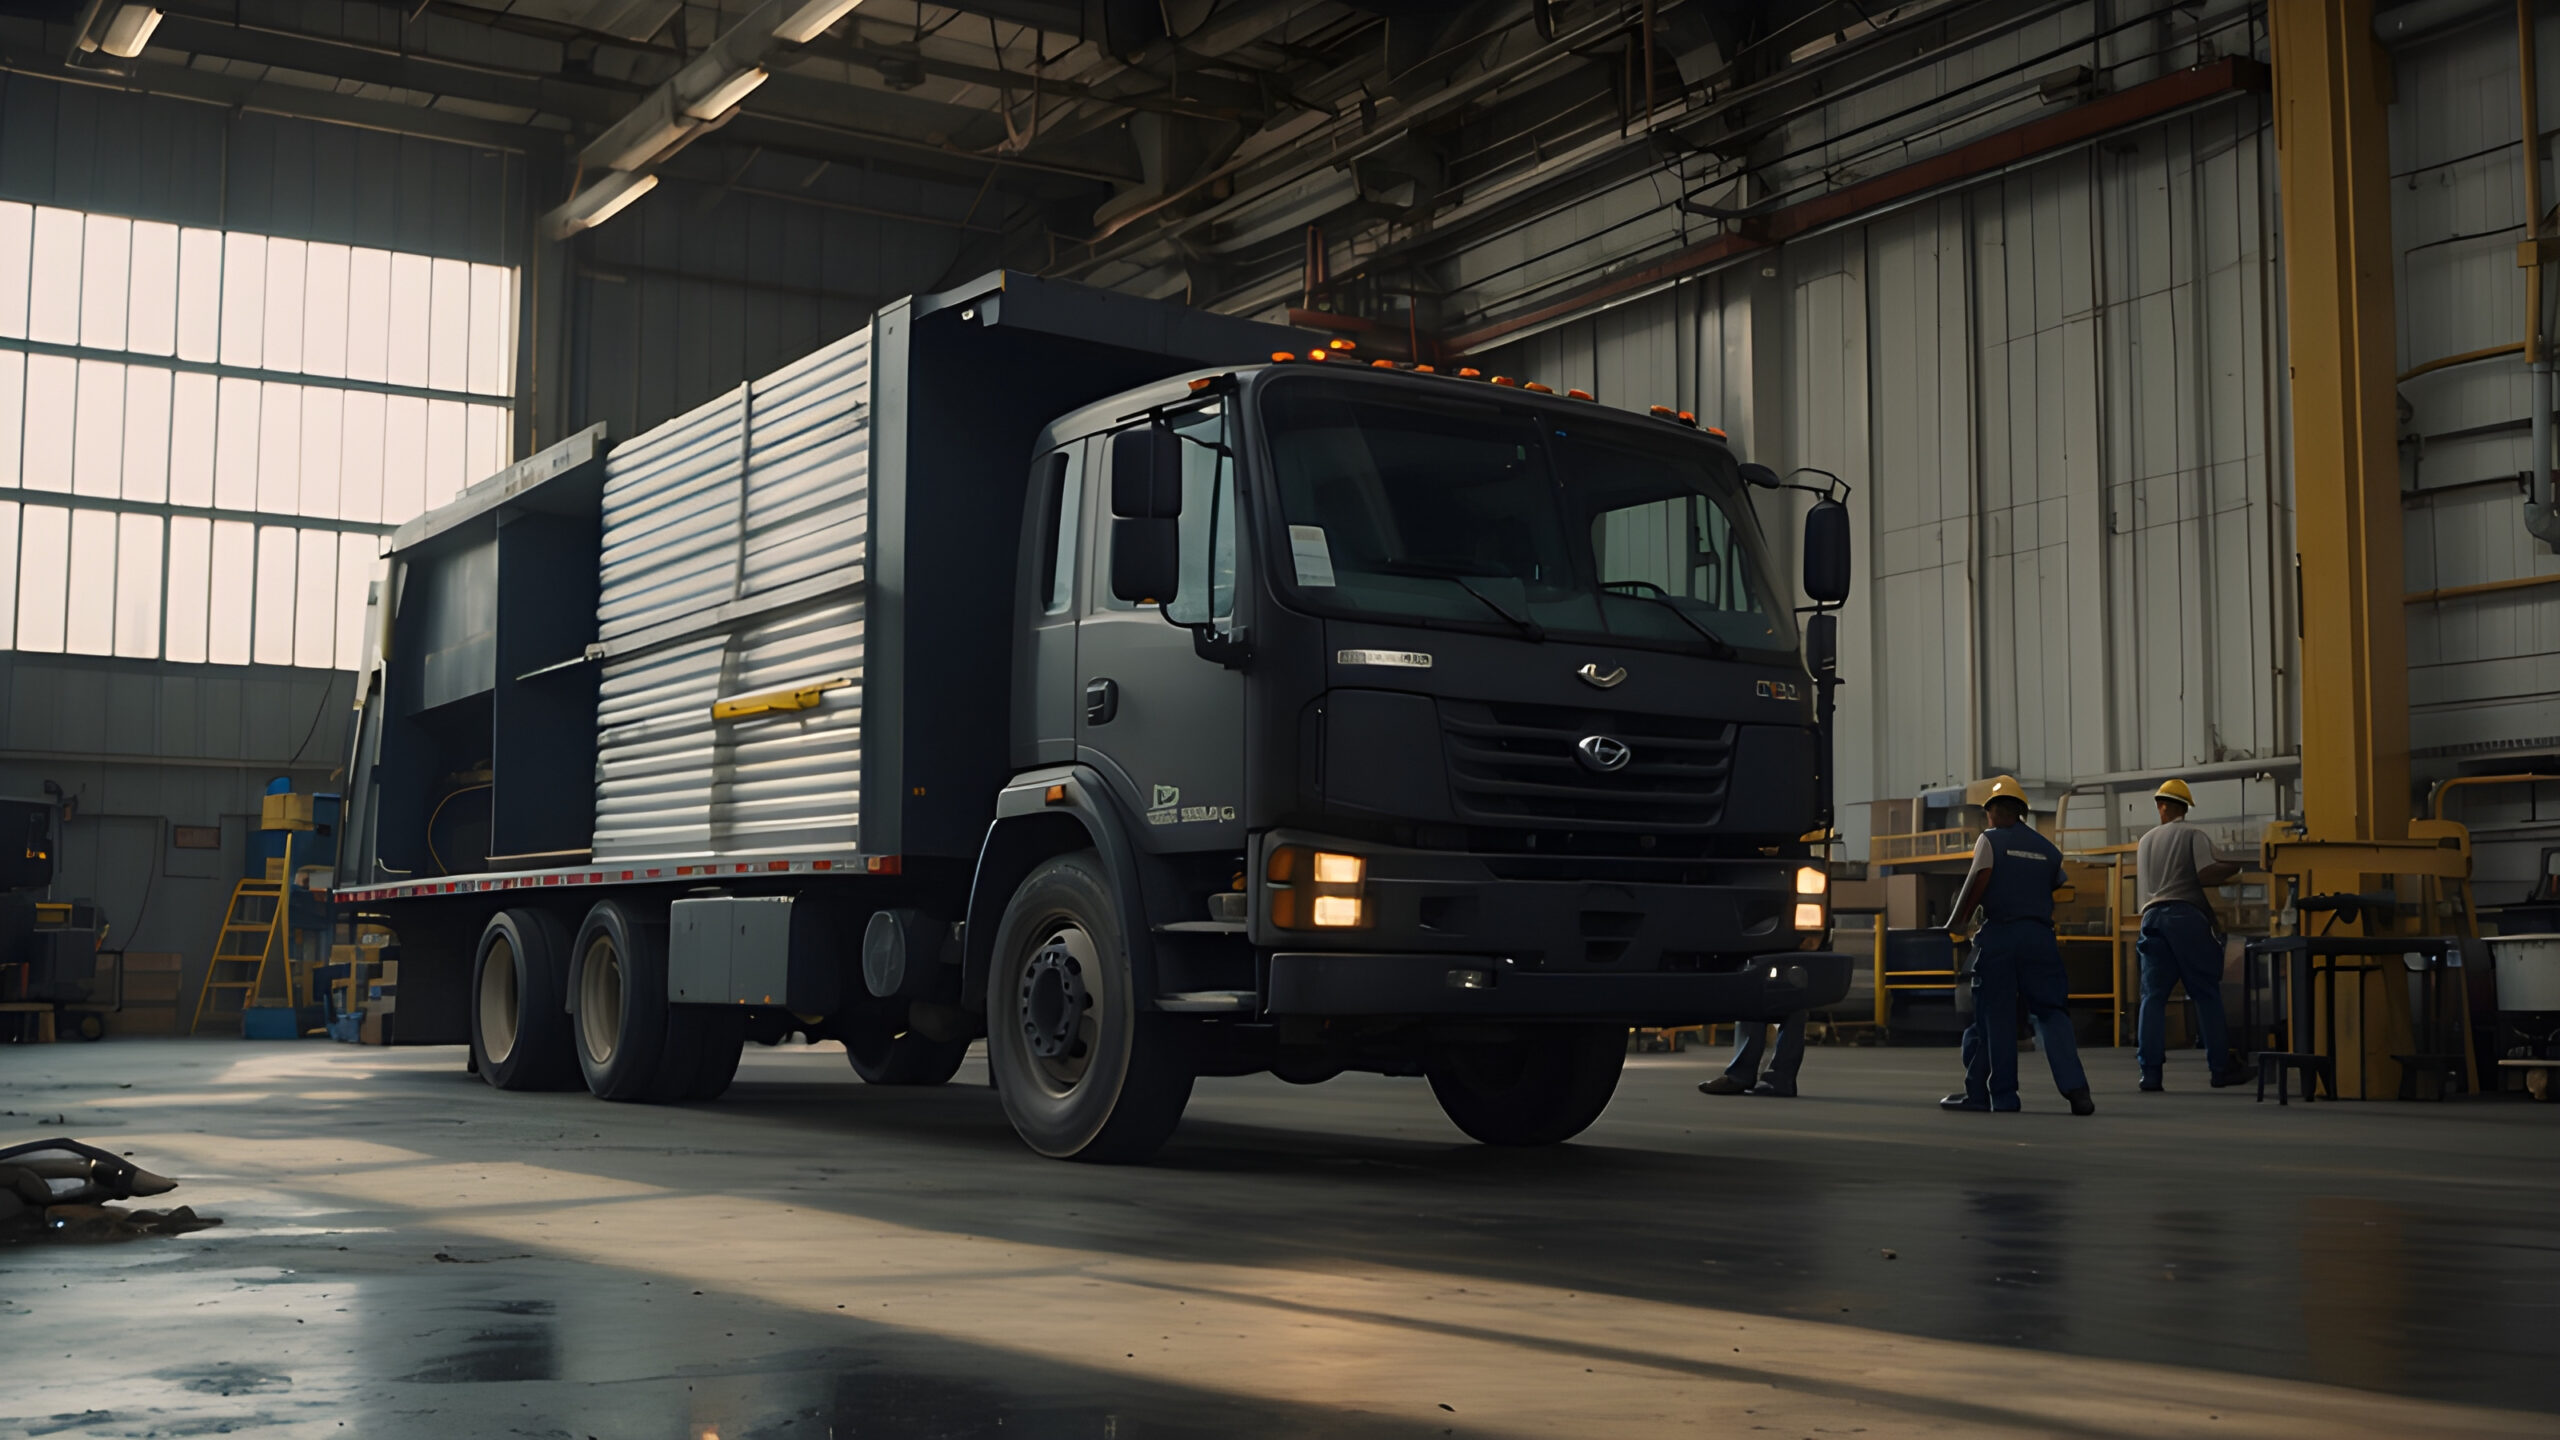
HVAC duct fabrication is the process of converting raw sheet metal coil stock or flat sheets into dimensioned, pressure-rated air distribution components, cut, formed, seamed, flanged, sealed, lined, and inspected before they ever touch a job site. Every rectangular trunk, radius elbow, offset, and transition gets engineered from mechanical plans, sized to SMACNA pressure class, and fabricated to tolerances that determine whether your system passes inspection or fails it.
That’s the short version. The reality on a working shop floor is a lot more layered, and if you’re a mechanical contractor running projects in Jersey City, Hoboken, or anywhere through the Meadowlands corridor, understanding what actually happens between your blueprints and that delivery truck matters more than most fabricators will tell you.
Every fabrication run starts at the plans. We pull CFM loads, static pressure classes, duct dimensions, and fitting geometry directly from the mechanical drawings. Our estimating software ingests architectural files, CAD take-offs, and Revit exports, then outputs a cut list and material schedule, typically within 4 to 24 hours.
This is where a lot of shops quietly lose you. If your fabricator is still doing manual take-offs with a scale ruler and a yellow pad, you’re waiting two to three days for a quote that may not even be dimensionally accurate. By the time they get back to you, the bid window has closed.
We catch dimension conflicts and clearance issues at the takeoff stage, not after we’ve already cut metal. That RFI you’d otherwise get from the field at 7 a.m. on a Wednesday? We try to surface it on Tuesday afternoon, before your crew is standing around waiting for a fitting that doesn’t exist yet.
Once the cut list is confirmed, coil stock or flat-sheet galvanized gets fed through the line. We shear blanks to exact width and length on our Accurshear system, which handles material up to 10-foot lengths. For complex profile cuts, radius geometry, or unusual fitting shapes, we run the blank through an automated CNC plasma cutting table.
Notching happens at the corners of each blank before forming. Get the notch depth wrong and the Pittsburgh seam won’t close cleanly, or worse, you’ll get a gap that no amount of mastic covers properly. That kind of slop shows up fast when a Hoboken building inspector looks at your longitudinal seam under a flashlight in a low-clearance ceiling space.
Gauge selection matters here too. Standard commercial rectangular duct runs 26 to 22 gauge galvanized for smaller sizes, stepping down to 20 or 18 gauge for larger trunk dimensions per SMACNA tables. Rooftop applications near the Jersey City waterfront or along the Bayonne shoreline, where salt-laden air off Newark Bay accelerates galvanic corrosion, sometimes warrant G-90 galvanizing or a stainless specification entirely. We stock both.
Something worth knowing: what gauge does SMACNA require for different duct pressure classes, and how does that affect fabrication cost? SMACNA’s duct construction standards tie gauge requirements directly to the duct’s operating static pressure class (typically 1/2-inch to 4-inch w.g. for commercial systems) and the longest dimension of the duct cross-section. A 36-inch wide rectangular duct at 2-inch static pressure class requires heavier gauge and intermediate reinforcement than a 12-inch wide section at the same pressure. The gauge jump from 24 to 20 adds material weight and cost, but skipping it is what causes panel deflection, noise complaints, and failed leakage tests.
After cutting and notching, the blank goes to the lock former. We form Pittsburgh locks on the longitudinal seams, which is the mechanical interlock that holds the four sides of a rectangular duct section together. On round and spiral duct, we run a continuous helical seam lock on the spiral machine. These aren’t aesthetic choices, they’re structural. A sloppy Pittsburgh lock that doesn’t seat fully will open under system pressure and leak.
Transverse joints, the connections between duct sections in the run, get formed as TDC (transverse duct connection) or TDF (transverse duct flange) profiles rolled directly into the duct ends. Slip-and-drive connections (S-cleats and drive slips) are used on lighter-duty systems or smaller duct sizes. Angle ring flanges show up on larger trunk duct or wherever a bolted, gasketed joint is specified for higher static pressure systems.
We form TDC and TDF flanges on a dedicated flange roll, which produces a consistent, repeatable profile. Field-formed flanges cut on a job site with a hand grinder are never as clean, and they show it during pressure testing.
On brake-formed sections, our 250-ton Accurpress handles bends up to 1/4-inch material thickness by 10-foot length. That’s relevant when you’re fabricating structural plenums, equipment curb adapters, or custom transitions around steel beams in a tight mechanical room near Exchange Place. (I’ve seen contractors try to improvise those transitions in the field with sheet metal screws and HVAC tape, and it never ends well on a Class A office floor with exposed ceilings.)
Formed sections get assembled into complete duct runs on the shop floor. Longitudinal seams are closed and locked. Transverse flanges are mated and secured. All longitudinal seams get coated with water-based duct mastic, and transverse joints receive mastic plus UL 181-rated tape where the spec requires it.
Sealing isn’t optional on commercial work in New Jersey. The NJ Uniform Construction Code, which aligns with IECC energy requirements, mandates duct leakage compliance on new construction and major renovations. Leakage class targets vary by system type, but for most commercial supply duct, you’re targeting Leakage Class 6 or better, measured in CFM per 100 square feet of duct surface at 1-inch w.g. static pressure.
Why does duct sealing matter so much on high-rise residential projects in Hudson County? On a 20-story multifamily tower near Journal Square, a system with even moderate duct leakage delivers less conditioned air to upper floors, forces longer run times, and generates tenant comfort complaints before the building is a year old. Those callbacks are expensive. Proper sealing at the fabrication stage, combined with field verification using a duct leakage tester, is far cheaper than post-occupancy remediation.
Tie rods and stiffeners go on larger duct panels per SMACNA reinforcement tables to control deflection under operating pressure. Skip those and you get drumming, oil-canning, and a ceiling that sounds like a metal roof in a hailstorm every time the air handler cycles.
Internally lined duct gets 1-inch or 2-inch flexible glass fiber liner applied to the interior surfaces before assembly closes up. Liner serves two purposes: thermal performance and acoustic attenuation. On office fit-outs along the Jersey City waterfront with open ceiling plans, an unlined duct transmitting air handler noise directly into a conference room is a real problem. The liner drops that transmitted noise significantly.
Double-wall acoustical duct goes further. The inner liner is perforated metal or solid sheet, and the space between inner and outer walls is filled with insulation. We fabricate double-wall systems for data facilities, recording spaces, and high-end office interiors where noise criteria (NC) requirements are tight. It’s heavier, it costs more per linear foot, and it’s worth every dollar when the alternative is a noise complaint from a tenant on the first day of occupancy.
Food service and pharmaceutical applications call for something different entirely. Grease exhaust duct for commercial kitchens gets fabricated from 16-gauge stainless, welded continuously, with no raw seams that can trap grease. We MIG and TIG weld these systems in-house, and they’re built to meet NFPA 96 and local fire code requirements coordinated with the AHJ. (Jersey City and Bayonne fire inspectors do not cut corners on grease duct inspections. I’ve watched contractors get a stop-work on a kitchen hood installation over a single unwelded seam.)
You can get a closer look at our approach to acoustical systems at our double-wall insulated acoustic ductwork page.
Every section gets a visual and dimensional check before it’s bundled for delivery. We verify:
Sections that fail QC get pulled and re-fabricated. Not re-marked and shipped. This is a practice that sounds obvious until you’ve received a delivery of mislabeled fittings from a shop that was running double shifts to clear backlog.
How do fabrication shops ensure duct sections meet SMACNA leakage class standards before they ship? SMACNA-compliant fabrication shops build leakage control into the process, not just the testing phase. Consistent seam closure, correct mastic type and coverage, and properly formed flanges are what produce a duct system that passes a field leakage test. Shops that rely on field tape to correct sloppy seams are pushing your leakage class up, and your energy efficiency down. We address SMACNA Class A compliance in detail at this technical breakdown on seam welding and air leakage test results.
Fabricating correct duct is one problem. Getting it to a constrained Hudson County job site in usable condition, at the right time, in the right sequence, is a separate problem entirely, and most fabricators don’t take it seriously enough.
We run our own fleet of box trucks out of our shop at 181-183 Garfield Ave, Kearny, NJ 07032. Deliveries reach job sites as early as 6:00 AM. That’s not a marketing line, it’s a scheduling reality for projects near Grove Street PATH, where street cleaning restrictions cut your loading window to about 90 minutes before the neighborhood locks up for morning rush. Your crew clocks in at 7:00 AM. If the duct isn’t on the deck before that, you’re paying six mechanics to stand around.
Projects near the Hoboken waterfront have their own set of constraints: narrow streets off Washington Street, limited curb access, and building management that enforces strict freight elevator windows. We coordinate staging by floor and zone, bundle sections with labeled packing lists that match your mechanical plans, and communicate with your site super before the truck rolls.
For industrial work near Secaucus or in the Kearny Peninsula, it’s a different animal. Large rectangular trunk duct for warehouse HVAC or cold storage doesn’t fit neatly in a standard freight drop. We size our truck loads for those runs and route via U.S. 1/9 or the New Jersey Turnpike eastern spur to avoid the tight turns through residential streets.
What’s a realistic turnaround time for custom rectangular duct fabrication serving Hudson County projects? For standard rectangular sections ordered with confirmed dimensions by 10:00 AM, we typically cut, form, seal, and stage same-day for pickup or next-morning delivery. Complex fittings, radius elbows, custom transitions, or double-wall sections run 24 to 48 hours depending on queue and scope. Rush capacity exists, but it depends on what’s on the floor that day.
You can see more on our early delivery logistics at our early-bird job site delivery page.
Galvanized steel covers the vast majority of commercial duct work, 26 to 18 gauge depending on duct size and pressure class. G-90 coating is standard for most interior applications. For rooftop or exposed exterior duct in coastal zones, the salt-laden air off Upper New York Bay accelerates coating breakdown faster than most specs anticipate, particularly on flat-roof multifamily projects in Bayonne or along the Hoboken waterfront. We flag those conditions early and can move to heavier galvanizing, aluminum, or stainless depending on the exposure and budget.
Stainless steel fabrication runs in our shop for pharmaceutical, food service, and cleanroom environments where interior cleanliness, chemical resistance, and weld integrity are non-negotiable. Aluminum shows up on rooftop structural applications where dead load is a constraint, particularly on pre-war buildings with roof deck limits tighter than modern structures.
PCD (polyvinyl-coated ductwork) is a niche spec but one we handle, typically for process exhaust in laboratories or chemical environments where bare galvanized would degrade within a year. Not every shop stocks PCD coil or knows how to handle it without cracking the coating during forming. We do.
If you want a broader look at how material selection affects long-term system performance, our piece on what top contractors choose for commercial ductwork materials covers the decision tree in more detail.
When should a mechanical contractor specify stainless steel ductwork instead of standard galvanized for a New Jersey commercial project? The trigger is usually environmental chemistry, not just aesthetics. Kitchen exhaust, pharmaceutical fume hood discharge, and cleanroom supply air all create conditions where galvanized coating fails prematurely or introduces contamination risk. Salt air exposure on rooftop duct within a few blocks of tidal water is another legitimate reason. The cost delta between galvanized and stainless is real, but so is the cost of replacing a corroded exhaust riser three years into a building’s life.
I’ve been doing this since 2015, and the pattern I see most often is a mechanical contractor who chose a fabricator based on price per linear foot, then spent twice that savings on field labor correcting dimension errors, chasing missing fittings, or re-sealing joints that should have been done right the first time.
The fabrication process isn’t background noise. Every step from plan takeoff through QA inspection directly affects whether your system delivers the designed CFM, passes the mechanical inspection, and stays airtight over the life of the building. A leaky duct system in a 30-unit multifamily building in Jersey City Heights doesn’t just waste energy. It generates noise complaints, uneven temperatures, and callbacks that follow a contractor for years.
We’re not the cheapest shop in Hudson County. I’m not going to pretend otherwise. If telling a contractor the truth about what clean fabrication costs loses me a job, that’s a project I probably don’t want anyway.
Our process is documented, our standards are SMACNA-aligned, and our trucks are on your deck before your crew clocks in. That combination is what we’ve built over a decade of serving mechanical contractors across New Jersey, the five boroughs, and Eastern PA.
Follow us on LinkedIn and Facebook for shop updates, technical content, and real project photos from the floor.
Written by: Arthur Dabrowski
HVAC Metals, LLC
(201) 991-2206