
 CALL NOW
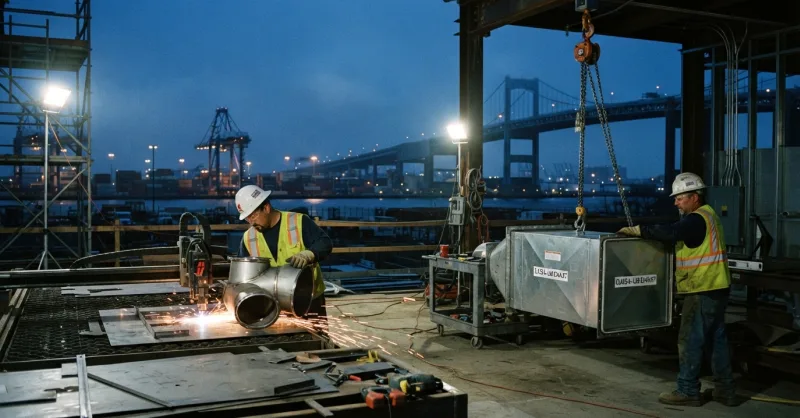
Straight answer: welded stainless risers, SMACNA Seal Class A joints, verified pressure differentials against ASHRAE 170 ventilation tables, and HEPA filtration housings that hold gel-seal integrity under negative pressure. Anything softer than that gets flagged.
I’ve watched inspectors pull ceiling tiles in a Jersey City histology lab and put a manometer on a supply run that hadn’t been touched since the Clinton administration. The leakage class was somewhere between “guess” and “hopeful.” That system got ripped out inside 90 days.
The bar for hospital lab HVAC work across Hudson County is set by three overlapping regimes: SMACNA HVAC Duct Construction Standards (Seal Class A on critical runs), ANSI/ASHRAE/ASHE 170 for healthcare ventilation, and the New Jersey UCC Mechanical Subcode with its FGI cross-references. Miss any one of them and the change order writes itself.
The old model still runs on 72-hour paper quotes and afternoon freight drops. That works for a strip-mall RTU swap. It does not work when you’re phasing a compounding pharmacy retrofit at Hoboken University Hospital on a Tuesday overnight.
Sloppy manual fabrication forces field welding in occupied corridors. Field welding near a lab means hot work permits, extra fire watch, and infection control barriers your PM didn’t budget for. I’ve seen six mechanics stand in a Secaucus loading dock at 10 AM waiting for a competitor’s truck stuck near the Turnpike Eastern Spur. That’s roughly $500 an hour bleeding into nothing.
How do you know if your current fabricator is actually cutting to healthcare tolerance, or just claiming it? Ask for the CNC laser and plasma tolerance sheets alongside the SMACNA seal class documentation. If the shop can’t produce both, you’re looking at a general commercial vendor cosplaying as a hospital fabricator. Our shop at 181-183 Garfield Ave, Kearny, NJ 07032 runs a 250-ton Accurpress and CNC plasma tables that hold within an eighth on runs up to ten feet.
Galvanized has no business on a lab exhaust riser carrying acid vapor, formaldehyde, or anything from a BSL-2 space. Full stop.
Double-wall insulated construction where condensation is a risk. Hudson County sits in IECC climate zone 4A — mixed-humid — and rooftop supply runs on a July afternoon will sweat if you skimp on the liner. That moisture drips into the ceiling grid of an OR prep room and now you have a bigger problem than the original scope.
Detailed material breakdowns for hospital and pharmaceutical work live here: stainless cleanroom fabrication.
ASHRAE 170 doesn’t negotiate. A negative pressure isolation room holds 0.01 in. w.g. differential to the corridor, continuously. If your ductwork leaks at Seal Class C rates, the exhaust fan can be sized correctly and you still lose the pressure envelope.
Cleanroom air change rates for compounding pharmacies land in ranges the fabricator has to respect at the sheet metal level — ISO 7 buffer rooms typically need somewhere in the 30 to 60 ACH neighborhood, with terminal HEPA housings and MERV 14 pre-filtration upstream. If the transitions into those HEPA boxes are field-cut from a stock elbow, you’ll see bypass on the certification. Every time.
Terminal boxes we fabricate include gel-seal HEPA interface, magnehelic ports, and aerosol injection tees. Ready for DOP/PAO scan. No field surgery required.
Our corporate fleet leaves Kearny before 5 AM. That’s the whole point. Route through I-78 to the Holland Tunnel or south down Route 440 to Bayonne before the commercial traffic wall hits. Material sits on the deck at Hoboken University Hospital by 6:15, staged for the 7 AM shift.
Third-party carriers don’t understand that a mid-day drop at a Jersey City hospital means blocking an ambulance bay. Security won’t allow it. The truck circles for two hours. Your PM calls me at noon asking where the duct is.
What happens when the crane window at Bayonne University Hospital is a two-hour Saturday morning slot and the curb adapter doesn’t fit? On a legacy RTU swap last year we CNC plasma-cut a curb adapter for a lab exhaust unit, brake-formed on the Accurpress, delivered via Route 440 at 5:45 AM. Rigged and set by 8:15. If that adapter had been off by three-quarters of an inch, the crane goes home and the contractor eats the rigging bill. More on that workflow: custom curb adapters for RTU replacement.
Hudson Regional Health and other systems with Manhattan campuses are running the same carbon accounting on both sides of the river. NYC Local Law 97 compliance thresholds shape how their sustainability officers evaluate Jersey retrofits, even though NJ doesn’t enforce LL97 directly.
Tight duct leakage lowers fan brake horsepower. Lower BHP means smaller electric load. That math shows up on the capital planning spreadsheet whether the building sits in Midtown or Secaucus. Double-wall insulated systems fabricated to Seal Class A are the baseline — see our double-wall insulated duct systems page for the construction detail.
Can you fabricate for a Palisades Medical Center lab expansion without the crew retraining on ASHRAE 170 tables? Yes. Submittals arrive with duct gauge, seal class, material spec, HEPA housing detail, and leakage test protocol already crosswalked to the applicable 170 space category. Your commissioning agent isn’t teaching us the standard.
How fast can shop drawings turn on an emergency isolation room retrofit off the I-95 corridor near Secaucus? Twenty-four hours for shop drawings, 72 hours for priority stainless fabrication. Night installation coordinated with infection preventionist and NJDOH notification if required.
What’s the estimating turn on a full lab wing takeoff from Revit or CAD files? Four to twenty-four hours. Line-item transparency on stainless runs, Seal Class A testing, HEPA housings, hangers, sealants. No hidden adds. The rapid takeoff process is built for design-assist workflows.
Do you handle Net-30 or Net-60 for multi-phase hospital capital projects across the Hudson Regional network? Both. Cash flow protection matters when you’re phasing across Bayonne, Hoboken, Jersey City, and Secaucus over eighteen months.
Can night installation actually hold the pressure envelope during phased retrofits of occupied labs? With temporary barriers, HEPA-filtered negative air machines, and duct blanking during tie-ins, yes. We’ve done it at three of the five major Hudson County hospitals in the last two years without a single infection control breach flagged.
If your NJDOH survey flagged ventilation or pressure differential issues, or you’ve got a lab expansion hitting the design-assist phase, book a site walk. We’ll manometer the existing runs, measure ACH against the 170 tables, and hand you a preliminary layout with real numbers. No fluff estimate.
Learn more about the shop and the people running it on our about page, or connect directly through LinkedIn.
If telling you your existing duct is scrap costs me a bid, so be it. Better than watching a Class A spec fail its leakage test with your name on the submittal.
Written by: Arthur Dabrowski
HVAC Metals, LLC
(201) 991-2206