
 CALL NOW
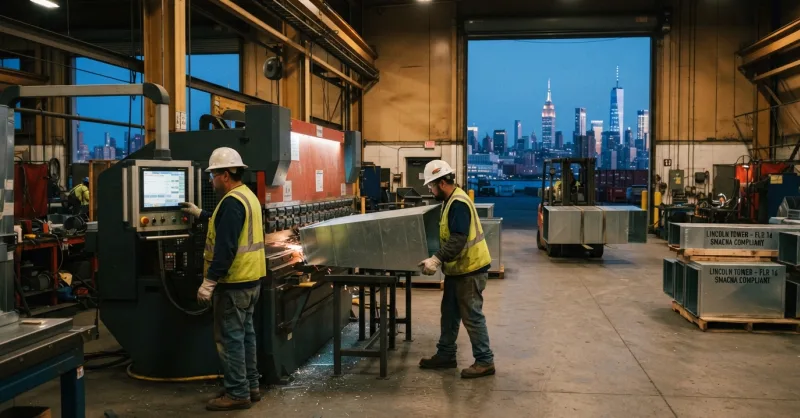
Let me get the jurisdictional thing out of the way first, because I watch owners and even a few asset managers trip over it every quarter. Local Law 97 governs covered buildings inside the five boroughs. A tower in Newport or a Journal Square redevelopment doesn’t fall under it just because you can see the Manhattan skyline from the penthouse.
If your portfolio straddles the Hudson, you’re managing two rulebooks. New York City work runs through DOB filing, NYCECC C408 commissioning, and a mechanical permit coordinated by your filing professional. Hudson County work runs through the New Jersey Uniform Construction Code, the mechanical subcode, and your local construction official.
We fabricate to the approved submittal. We don’t certify emissions compliance. Anybody telling you otherwise is selling something.
A high-rise retrofit driven by emissions caps is never one clean equipment swap. It’s a stacked sequence: an energy audit surfaces the airside leaks, the simultaneous heating and cooling, the economizer that’s been failing closed for six years. Then a design team responds with heat recovery, VAV recommissioning, demand-controlled ventilation, and controls work.
That’s where fabricated components enter the picture. Duct leakage corrections. New transitions at the AHU because the original ones never matched the drawings. Plenums rebuilt around a replaced chilled-water coil. Riser sections that finally hold the specified pressure class.
ASHRAE 90.1 shows up as the referenced energy standard depending on the code path and adopted edition. NYCECC C408 shows up as the commissioning gate at the back end—functional testing, controls verification, TAB documentation. If the ductwork isn’t sealing to the specified class, C408 closeout gets ugly fast. I’ve seen it drag a Midtown retrofit two weeks past turnover because a single riser wouldn’t hold pressure.
Double-wall insulated construction handles the thermal loss piece cleanly. That’s the piece that shows up in the energy model. More on that here.
An energy audit produces a report. Reports don’t lower emissions. Fabricated, installed, commissioned components do. The gap between those two things is where most retrofits lose their schedule.
Our sequence, in order:
Which airside upgrades actually move the emissions number for a covered tower? Controls optimization, killing simultaneous heating and cooling, variable-speed fan operation, heat recovery on outside-air streams, tightened duct leakage, and better scheduling. Equipment replacement matters, but the airside cleanup is where a lot of buildings find their first real drop without a capital-heavy swap.
A mechanical permit gets issued against approved drawings. If what shows up on site doesn’t match those drawings, the inspector notes it and the C408 commissioning agent will find it before signoff. Fabrication tolerance stops being a fit problem and becomes a filing problem.
We label everything for inspection ID. As-built documentation reflects what actually got installed. If a field condition forced a change, it’s recorded—not buried.
Does a Journal Square office tower need a DOB filing? No. Journal Square sits in Jersey City. That project goes through the Jersey City Construction Code Official under the New Jersey Uniform Construction Code. DOB filing applies to New York City work. Different jurisdiction, different filing path, different inspectors.
Our shop sits at 181-183 Garfield Ave, Kearny, NJ 07032, which puts us on the Meadowlands side of the Turnpike Eastern Spur. That geography isn’t marketing copy. It’s how fabricated riser sections reach a loading zone on 8th Avenue before a 6:00 AM crane window closes.
Route 3 to the Lincoln Tunnel handles most of our Manhattan freight. Route 1/9 and the Pulaski feed Jersey City waterfront jobs at Newport and Exchange Place. Weekend rigging permits along Hudson Street are unforgiving—if the truck sits at the Tunnel approach past 5:30, the crane crew watches meter time burn.
Our 6:00 AM delivery discipline exists because I’ve watched competitors’ trucks show up at 9 and the site super has to eat four hours of billable sheet metal labor. That math doesn’t work.
How do you sequence floor-by-floor riser delivery when the freight elevator’s booked for finishes? We stage at the Meadowlands and run split loads keyed to the elevator schedule your GC negotiates. Two smaller drops beat one big one that jams the dock.
Honest answer, from ten-plus years of watching it happen: the schedule doesn’t die because of fabrication lead time. It dies because a shaft dimension in the drawings doesn’t match the shaft as-built, and nobody caught it until the first duct section hit the floor.
Occupied buildings compound this. Tenants don’t move for your retrofit. Nighttime shutdown windows get compressed. A crane permit on Route 1/9 gets denied and rescheduled two weeks out. I had a Bayonne waterfront job last year where the loading-zone approval slipped and we had to transload at Secaucus for three days—not the end of the world, but not free either.
Can a Kearny fab shop handle a covered building retrofit inside the five boroughs? Yes, assuming the project team handles licensing, filing, insurance, and inspection coordination on the New York side. Fabrication and delivery execution move across the Hudson every day. Filings and certifications don’t—those stay with the responsible design professionals.
One thing I’ll be blunt about. If a fabricator promises you they’ll handle your Local Law 97 certification, walk. That’s not their lane. Their lane is producing components that hold pressure class, seal to spec, and arrive when the crew’s ready to install them.
Send drawings, the energy audit summary, and the approved submittals if you have them. Estimate back inside 24 hours in most cases. Field verification scheduled in the same week. More on how we operate, or reach us directly.
Connect with the team on LinkedIn if you want to see current project work.
Written by: Arthur Dabrowski
HVAC Metals, LLC
(201) 991-2206