 CALL NOW
Last winter a crew out of Secaucus spent a Tuesday morning with a duct section hanging from a crane hook, unable to land it because a sprinkler main sat exactly where the drawing showed open air. That is not a fabrication error. It is a survey failure, and it costs more than any brake operator’s hourly rate.
Warehouse clear height gets treated as a single number on a lease abstract when it is actually a variable field condition. Rack rows climb to one elevation, roof joists dip to another, and the usable envelope between them changes bay by bay. Draw a duct route against the nominal figure and you will find the real obstruction during install, not during take-off.
The remediation shape is straightforward even when the schedule is not. Survey the structure first, coordinate the air distribution plenum and every duct path against actual obstructions, then confirm which adopted code editions govern with the authority having jurisdiction before anyone cuts metal. The 2021 IMC may or may not be the edition your AHJ enforces, and thermal destratification strategy has to survive that check.
Standard supply-house sizes force field adaptation because nobody drew them against your racking. Layout-specific geometry, cut from your approved drawings, removes that fight before it starts. Kearny and Secaucus warehouse corridors are full of buildings where this distinction decided the schedule.
Release fabrication before coordination and the invoice arrives in three parts: field-cut duct sections, re-hung plenum transitions, and a crane sitting on standby while your foreman reworks a route. Idle sheet-metal crews bill by the hour whether or not the parts fit, and a hoist window lost on the NJ Turnpike corridor does not come back the same week.
The cause and effect runs in one direction. A duct route that ignores rack rows forces a re-route, which pushes the air distribution plenum into sprinkler clearance, which stalls the entire install sequence behind a lift that now has to be rescheduled. An HVLS fan is a separately selected device whose sweep and manufacturer clearances must be coordinated with duct outlets, never substituted for ventilation design. Thermal destratification is a mixing strategy, not a code compliance argument.
Map these conflicts on paper before the estimator signs the release:
Constrained staging along an active dock makes every one of those conflicts worse, because a rework that would take an afternoon in an empty building takes a full shift when trucks are cycling through the receiving lane.
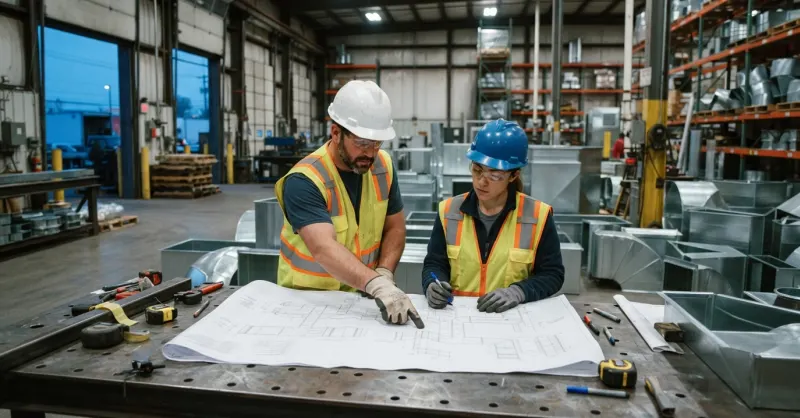
Start with the tape, not the CAD file. Verify warehouse clear height at multiple bays, confirm structural attachment points with the engineer of record, and map racks, dock doors, sprinklers, lights, and heating equipment onto the same plan sheet. Only then do duct outlets and the air distribution plenum get coordinated with the HVLS fan and the occupied zones below.
Keep the code references in their separate lanes. ASHRAE 62.1 governs ventilation and outdoor air, ASHRAE 90.1 addresses energy performance, and the 2021 IMC sets mechanical installation requirements. They serve different roles, and each must be checked against the project’s adopted editions and the AHJ before anyone treats a reference as compliance.
No performance claim survives without airflow calculations, equipment data, and field verification. I have watched contractors promise a destratification result off a fan cut sheet alone, and the callback conversation is never pleasant. Thermal destratification is a design outcome, not a product feature.
Our shop runs a 250-ton Accurpress and automated plasma cutting, which means the geometry that comes off an approved coordinated layout gets reproduced exactly, bay after bay. That precision is worthless if the layout itself was drawn blind.
The difference between a spot-market order and a coordinated fabrication release shows up in four places, and every one of them has a schedule consequence.
| Design and delivery issue | Generic Supply House / Spot-Market Vendor | HVAC Metals CNC & Logistics Architecture |
|---|---|---|
| Layout-specific duct and plenum geometry | Standard sizes may not match the coordinated layout; field adaptation can be necessary. | Blueprint-based take-off can inform CNC-fabricated duct sections and plenum transitions to the approved project drawings. |
| Fan and duct coordination | Product availability may be addressed separately from duct routing and warehouse clear height. | Layout review can flag coordination needs among the HVLS fan, air distribution plenum, racks, sprinklers, and lights; engineering and fan selection remain project-team responsibilities. |
| Code and construction documentation | Generic guidance may not resolve which adopted code edition or project specification governs. | Keep ASHRAE 62.1, ASHRAE 90.1, and the 2021 IMC visible in the review checklist, while requiring edition and AHJ confirmation before release. |
| Hudson County delivery and install sequence | Materials may arrive through separate orders or require contractor coordination. | Sequenced fabrication, bundled hardware, and scheduled early delivery can be coordinated around site receiving windows and local access constraints. |
Nothing in that right column removes the project team’s engineering obligation. It removes the field adaptation that eats your labor budget when the geometry was never matched to the building.
This scenario is illustrative, not a claim of completed HVAC Metals work. A third-party logistics operator in Kearny, serving the wider NJ Turnpike and I-280 corridor, planned a heating and air distribution upgrade in a high-bay warehouse. During design coordination the contractor found a duct route clashing with rack aisles and a proposed HVLS fan layout conflicting with lighting, sprinkler piping, and the available roof structure. Dock activity limited laydown space to a fraction of the floor.
The rebuild started with a field survey. The team verified warehouse clear height and structural attachment points, then coordinated duct routing and the air distribution plenum with the fan, rack layout, and heating equipment. The design team confirmed thermal destratification objectives and the applicable ASHRAE 62.1, ASHRAE 90.1, and 2021 IMC provisions with the AHJ before drawings went to release.
From there, fabrication support followed the approved design: digital take-off, SMACNA-aligned CNC duct fabrication, specified materials, and bundled installation hardware. Schedule or rework results would only be reported if project records supported them, which is the standard I hold every case study to.
Fabrication sequenced by install area changes the delivery conversation entirely. Instead of one truck dropping the whole job into a staging area that does not exist, bundles arrive in the order the crew hangs them, with hangers and sealants included in the same load. Our in-house fleet runs a 6:00 AM delivery window, which matters when the receiving lane has to be clear before the dock crew starts cycling trucks.
Kearny’s industrial hub sits well for this work, with NJ Turnpike and I-280 access feeding both the Jersey City Waterfront and NYC Five Boroughs project interfaces. None of that constitutes a delivery guarantee for a specific site until access and scheduling are confirmed with the contractor and site team.
Confirm these inputs before any release date gets promised:
Get those five confirmed and the delivery plan holds. Skip them and the truck arrives to a locked gate.
Nothing leaves our shop floor until the compliance gate closes. Confirm which adopted New Jersey mechanical and energy code editions govern the project, verify duct sealing, insulation, and leakage requirements against the specification, and secure AHJ sign-off before releasing fabrication drawings. ASHRAE 62.1, ASHRAE 90.1, and the 2021 IMC are review references, not automatic compliance claims.
SMACNA-aligned construction and joint details must match the approved documents, including pressure class and seal class. A drawing set that specifies one joint detail while the fabrication package carries another will fail inspection, and the rework lands on your crew, not ours.
Drawing fidelity is the whole game at this stage. If the approved set and the fabrication release diverge by a single transition dimension, the field pays for it.
Our engagement path runs in three stages, and each one depends on the previous being complete:
Working against a tight Kearny, Secaucus, or Jersey City schedule? Confirm access, receiving windows, and installation sequence with a dedicated account contact before fabrication release. The air distribution plenum and thermal destratification strategy only perform as designed when the layout, the code review, and the delivery plan were settled before the first cut.
Written by: Arthur Dabrowski
Owner & CEO, HVAC Metals, LLC (Kearny, NJ)
(201) 991-2206