
 CALL NOW
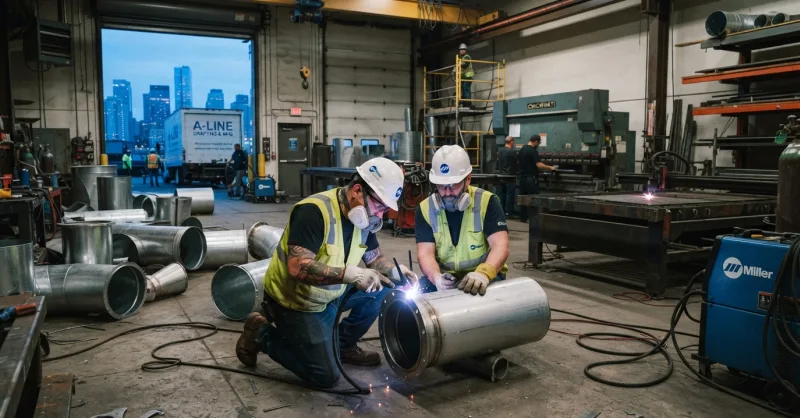
Stainless lab exhaust duct in Hudson County has to survive three things at once: corrosive fume chemistry from inside, salt-laden Hudson River air from outside, and an AHJ that will red-tag a system if the seal class documentation doesn’t match what’s on the roof. That’s why we fabricate every run as fully welded 316L, engineered to SMACNA HVAC Duct Construction Standards, sized for the actual negative pressure class the mechanical engineer specified (typically 4″ w.g. for lab risers).
Galvanized substitutions don’t survive perchloric acid vapor. I’ve measured pinholes in five-year-old galvanized risers at a Jersey City medical center where somebody thought they could shortcut the material spec. Cost the owner two lab suites during the tear-out.
The short version: stainless lab exhaust for institutional I-2 occupancy hospitals is not a material swap. It’s a recalculation of gauge, reinforcement spacing, tie-rod schedules, and joint architecture from scratch.
We run 316L for corrosive fume exhaust, BSL spaces, and any riser sitting within a mile of Newark Bay. 304 gets specified only when the chloride and condensate chemistry actually permits it (rare in Bayonne, more common in inland Secaucus lab exhaust).
Our MIG/TIG welders run the passes on our floor at 181-183 Garfield Ave, Kearny, NJ 07032, not on your rooftop at 2 AM. See our stainless cleanroom fabrication capabilities for the metallurgy detail.
For infectious isolation exhaust, cleanroom return, and any lab riser routed through occupied clinical space, single-wall doesn’t cut it. We build factory-insulated double-wall stainless with 2-inch mineral fiber and a perforated inner liner for acoustic attenuation.
The perforated liner has to be fully sealed at every joint. Otherwise you get fiber migration into the airstream, which torpedoes cleanroom contamination control under ASHRAE 170. I’ve walked into commissioning meetings where the mechanical engineer caught this at the eleventh hour. Not fun.
One thing that gets overlooked: double-wall sections need to hold the same SMACNA pressure class as the single-wall runs they tie into. No derating at the transition. Details in our double-wall system spec sheet.
A hospital duct package that only cites SMACNA isn’t a compliance package. It’s a partial submittal.
| Framework | Application |
|---|---|
| SMACNA HVAC Duct Construction Standards | Gauge, pressure class, reinforcement, joint selection, leak class |
| ASHRAE 170 | Healthcare ventilation rates, isolation pressure relationships, lab exhaust |
| NFPA 90A | Duct installation safety, damper integration, penetrations |
| NJUCC Mechanical & Energy Subcodes | Local permits for institutional I-2 occupancy hospitals |
For portfolio owners running facilities on both sides of the Hudson, Local Law 97 emissions compliance is the cross-river driver. Low-leakage welded stainless duct reduces fan power, which reduces kWh, which reduces the penalty exposure. Same physics applies to NJ COOL electrification program projects on the Jersey side. High-integrity duct is enabling infrastructure for electrified HVAC (not a checkbox).
How does duct leakage actually affect Local Law 97 penalty exposure for cross-river hospital portfolios? Every percentage point of leakage forces the exhaust fan to draw more amps to hit design CFM. That extra electrical load rolls straight into the building’s emissions coefficient. Seal Class A welded stainless typically knocks fan power down enough to move a building out of a penalty tier on its own.
Dense urban access in Jersey City, Hoboken, and Bayonne doesn’t forgive mid-day freight drops. I’ve watched six-man crews sit on a loading dock in Journal Square until 1 PM waiting for a competitor’s truck stuck at the Holland Tunnel approach. That’s roughly $3,000 in billable hours evaporated before the first fitting goes in.
Our in-house box truck fleet leaves Kearny before dawn. We route Turnpike eastern spur, I-78, Route 1/9 Truck, or Route 440 depending on the destination and the day’s construction closures. Materials hit the deck before the first shift clocks in. Full protocol on early-bird job site delivery.
What’s the realistic lead time for expedited stainless lab exhaust duct fabrication to a Jersey City hospital emergency retrofit? For a fully welded 316L emergency run with roof curb adapter, we’re typically fabricating and staging inside 5 to 10 business days depending on gauge and finish. Rapid takeoff runs 4 to 24 hours through our digital estimating pipeline.
Exterior stainless on the Bayonne waterfront takes a beating that inland spec sheets don’t account for. We isolate dissimilar metals at every structural attachment, spec 316L across the board for anything visible to Newark Bay wind, and detail stack velocity for dilution against adjacent residential towers. Odor complaints from waterfront condos will get an AHJ on your roof faster than a code violation.
Older brick and masonry hospital buildings across Hudson County have shafts that were laid out in the 1960s. Nothing matches the drawing. Our CNC plasma and laser profiling lines let us fabricate custom stainless offsets and roof curb adapters that drop onto the existing footprint without a crane window extension. A Bayonne lab retrofit last year came in with three field measurements and a photograph. We turned drawings in 48 hours and the crew installed with zero field cutting. (Well, one guy trimmed a hanger strap. Nothing structural.)
Can stainless lab exhaust risers be replaced without extending a rigging permit window on constrained Hoboken rooftops? Yes, if the sections are pre-fabricated to fit inside the existing crane pick footprint and staged on the deck before the permit clock starts. That’s the entire point of our sizing protocol.
Do you fabricate custom stainless transitions for legacy roof curbs on Hoboken hospital penthouses? Yes, that’s a weekly workflow for us. See our Hudson County SMACNA duct capabilities.
How do you coordinate stainless duct installation around active OR schedules in an institutional I-2 occupancy hospital? Night-shift changeover, pre-staged materials, and a Dedicated Account Manager who talks to the facilities director’s shutdown coordinator every morning. Learn more about our custom ductwork service or reach us through the contact page.
Send drawings or field measurements. We’ll return a SMACNA-based fabrication and installation plan with quantified phasing against clinical schedules, plus a 6:00 AM delivery window. Follow us on LinkedIn for project updates.
If telling you your existing galvanized system won’t survive another two winters costs me the retrofit bid, so be it. Better you hear it now than at a failed inspection.
Written by: Arthur Dabrowski
HVAC Metals, LLC
(201) 991-2206