 CALL NOW
Short version: SMACNA-compliant fabrication, corrosion-resistant metal where chemistry lives, sealed joints that pass a leakage test the first time, and a phasing plan that respects the fact that the hospital doesn’t close because you showed up with a permit. I’ve been running fabrication out of Kearny since 2015, and every Hudson County healthcare job I touch has the same three-legged stool: material integrity, code documentation, and occupied-facility choreography. Miss one leg and the project falls sideways. The tri-state healthcare mechanical scene is unforgiving. Between the NJ mechanical code, the 2024 IMC adoption landing August 17, 2026, and municipal AHJs in Jersey City and Hoboken who read submittals like tax auditors, there’s no room for improvised specs.
Galvanized is fine for a corridor return. Put it on a fume hood exhaust riser near the Newark Bay waterfront and you’ll be cutting it out inside five years. That’s not a warranty issue, that’s physics. My rough field logic on stainless selection:
Welded longitudinal seams. Continuous welds on the transverse joints where the exposure class demands it. No crevices for contaminants to park in. If you want the deeper material selection logic, our materials breakdown for contractors walks through the trade-offs honestly. Which stainless grade holds up best for lab exhaust near the Jersey City waterfront? On anything within a mile of the Hudson or Newark Bay, I default to 316L. The salt-laden air combined with typical lab chemistry is exactly the environment that eats 304 from the outside in. Costs more upfront. Costs less over 20 years.
Hudson County humidity in July is a condensation trap waiting to happen. Supply trunks feeding a lab zone at 55 degrees, running through a plenum sitting at 78 with 70% RH… you know how that ends. Wet ceiling tiles above a compounding pharmacy is a bad day. Double-wall insulated duct handles the thermal delta and kills the noise transfer that lab equipment doesn’t love either. We fabricate the assemblies with vapor barrier integrity treated as a hard spec, not a suggestion. Our double-wall shop capability is built for exactly this kind of healthcare supply work.
Cleanroom HVAC and lab exhaust aren’t just about moving air. They’re about keeping the wrong air out of the wrong rooms. Negative pressure on the chemistry side. Positive on the sterile compounding side. Neutral in the transition corridor. When ductwork leaks, those relationships collapse and your infection prevention coordinator starts making phone calls nobody wants to receive. ASHRAE 170 sets the air change baselines. SMACNA standards set the leakage class you have to actually hit. Both have to be documented, tested, and signed off before anything gets concealed. How do you keep pressure relationships intact during a phased retrofit in an occupied hospital wing? Temporary ducting, portable HEPA-filtered negative air machines, and hard containment barriers with independent pressure monitoring. Then we sequence tie-ins during the quietest clinical window we can negotiate, usually between 11 PM and 5 AM.
The New Jersey UCC governs the permit workflow. Municipal amendments in Jersey City, Hoboken, Bayonne, Secaucus each add their own flavor. What actually trips projects up isn’t the code text, it’s incomplete submittals. Every healthcare submittal package we ship includes duct material certifications, pressure class documentation, seam and joint methodology, leakage test protocol, and fire/smoke damper coordination. Miss one document and you’re waiting two weeks for the next inspection window. LEED certification credits follow naturally when leakage is verified and thermal performance is engineered in. I don’t frame LEED as marketing. It’s just what happens when the fabrication is done properly. What documentation does a Hudson County AHJ typically require before a lab duct inspection? Material certs, welder qualifications for stainless, pressure/leakage test reports, damper schedules cross-referenced to life safety drawings, and rough-in sign-off before any concealment. Have all of it in one binder or expect delays.
Try backing a 26-foot box truck into a loading dock off Bergen Avenue at 9 AM on a Tuesday. You won’t. That’s why our fleet runs early, often on deck by 6:00 AM, before the surrounding traffic on Route 440 and the Turnpike Exit 14A approach turns into a parking lot. I’ve watched competitors’ crews sit for three hours waiting on a Holland Tunnel-delayed delivery while five sheet metal mechanics burned billable time. That math ruins a bid faster than any material cost overrun. Our early-bird delivery model exists because I lost enough sleep over that specific problem. Rooftop crane picks near the Hoboken waterfront usually mean a Saturday morning permit and a two-hour window. If the curb adapter isn’t fabricated to the legacy footprint dimensions we field-verified beforehand, that window closes and you’re rescheduling with the city. Not fun. How early should a Hudson County lab renovation coordinate rooftop rigging? Six to eight weeks minimum for municipal permits, and confirm crane staging with the property manager before you finalize the shutdown schedule. Waterfront properties in Hoboken and Bayonne often have shared laydown restrictions that will surprise you.
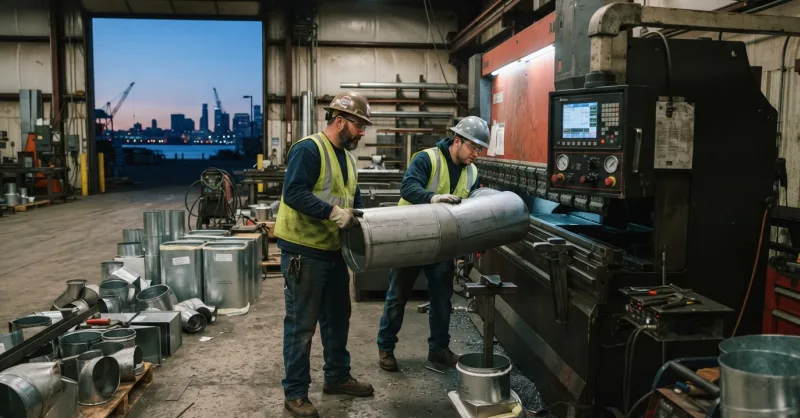
Hospital ceiling plenums are congested. Cable trays, medical gas lines, sprinkler mains, existing supply and return, life safety wiring… all fighting for the same inches. Off-the-shelf fittings don’t work. We CNC-cut, form, and weld custom transitions to survey dimensions so the fit happens the first time. Our shop at 181-183 Garfield Ave, Kearny, NJ 07032 runs a 250-ton Accurpress, CNC plasma tables, and TIG-qualified welders for the stainless work. Turnaround on submittals runs 4 to 24 hours depending on complexity. More on the custom ductwork capability here. What’s a realistic lead time for welded stainless lab exhaust on a Hudson County retrofit? Two to four weeks for a mid-size scope once submittals are approved, assuming 304 or 316 sheet is in stock. Aggressive schedules can compress, but not without pre-committing shop hours.
Honest truth: hospital laboratory work isn’t for shops that treat healthcare like another commercial job. The margin for punch-list corrections is thin, the AHJ scrutiny is heavy, and the clinical operations don’t pause for your schedule slippage. If you’re planning a lab expansion, a code-driven resubmittal, or a retrofit on a failed inspection, start with a compliance review before you order sheet. We’ll look at your material specs, pressure class, and sequencing against what Hudson County inspectors actually want to see. Reach us through the contact page or connect on LinkedIn. If telling you the truth about your submittal package costs me a bid, so be it. I’d rather lose the job than watch a hospital reopen a wall six months after handoff.
Written by: Arthur Dabrowski HVAC Metals, LLC
(201) 991-2206